
In a historic East Walnut Hills home once owned by the Taft family, designer Renan Menninger of RM Interiors turned a friendship into a kitchen that honors the house’s legacy while living fully in the now
When Mimi Goodrich and Bill Sherman bought their historic East Walnut Hills home two years ago, they knew it needed substantial work. While the house previously belonged to the Taft family (including William Howard Taft and Robert Taft), no one had lived there for 15 years and previous owners had taken it down to the studs. Goodrich and Sherman worked with contractors, Joe and Sean Willenborg, and architect, Sally Noble, to make the property their dream home, but they wanted something extra special for the kitchen. So they turned to Renan Menninger, founder and principal designer of RM Interiors.
“I’ve been an interior designer for more than 30 years, and my approach to design has been shaped by years spent living throughout Europe and New York before eventually making Cincinnati home. Today, I divide my time between the Midwest and the Tampa Bay region, focusing primarily on luxury residential projects,” says Menninger. “This project was especially meaningful because Mimi and I are close friends, and she has an exceptional design sensibility of her own.”
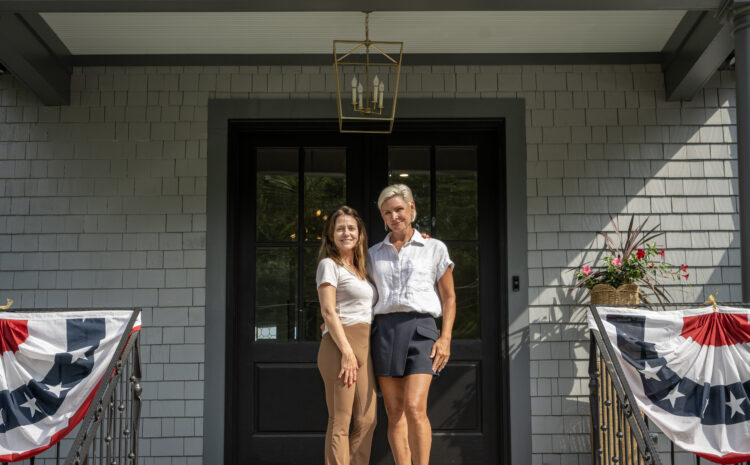
The two had become friends when they lived in neighboring houses in Mt. Adams, to the point that even now the Menningers goes over to Goodrich and Sherman’s home almost every Sunday for dinner.
“From the beginning, it was a true collaboration. We spent several months in the planning phase, thoughtfully considering not only how the kitchen should look, but how it needed to function for the way they genuinely live, cook and entertain,” says Menninger. “[Goodrich]’s got an incredible eye. She’s very creative. She’s not a trained designer. She has a very eclectic taste. She’s very comfortable with mixing patterns and textures where I tend to be more on the architectural, the functional side of things. But we both love design, we love talking about art. … We really share really an appreciation for beautiful architecture, modern or historic, and everything in between.”
“Renan is typically very modern. But I wanted to work with her because I wanted past, and I wanted present, combined to make for a beautiful kitchen, and she completely got that,” adds Goodrich.
The final product is a kitchen that seamlessly blends the styles of both Menninger and Goodrich while remaining functional and well organized.
“Before we began designing the cabinetry, I carefully inventoried everything in the existing kitchen and spent considerable time talking with both homeowners about their individual cooking styles and routines. They are both passionate and accomplished cooks, but each approaches the kitchen differently. That level of understanding allowed us to design the space from the inside out—giving everything a purposeful place and ensuring that the kitchen would work beautifully for both of them,” says Menninger.
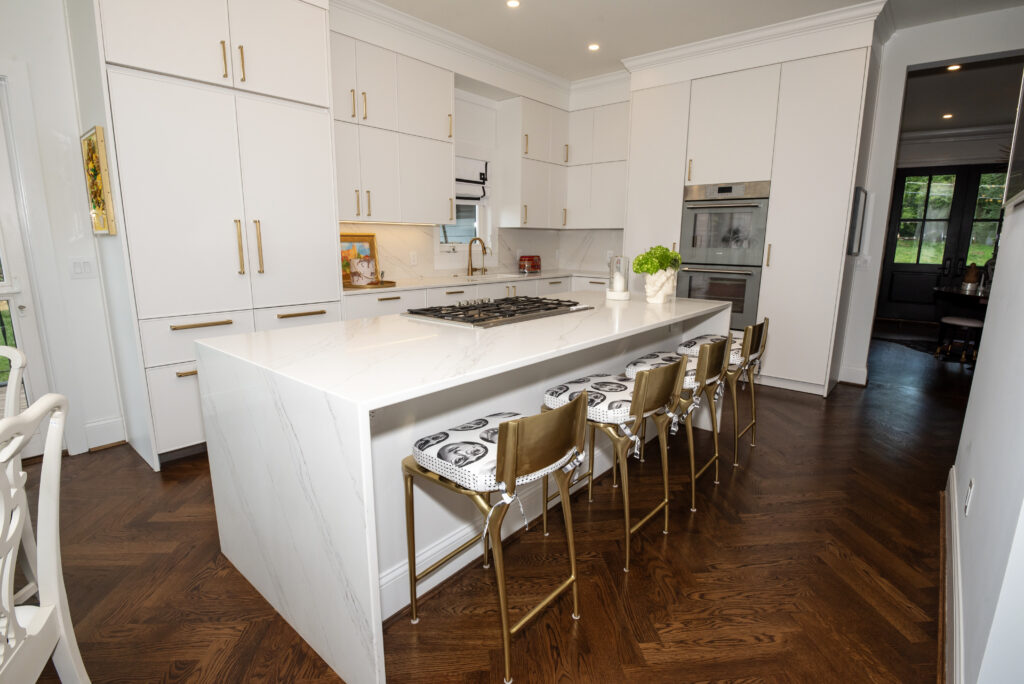
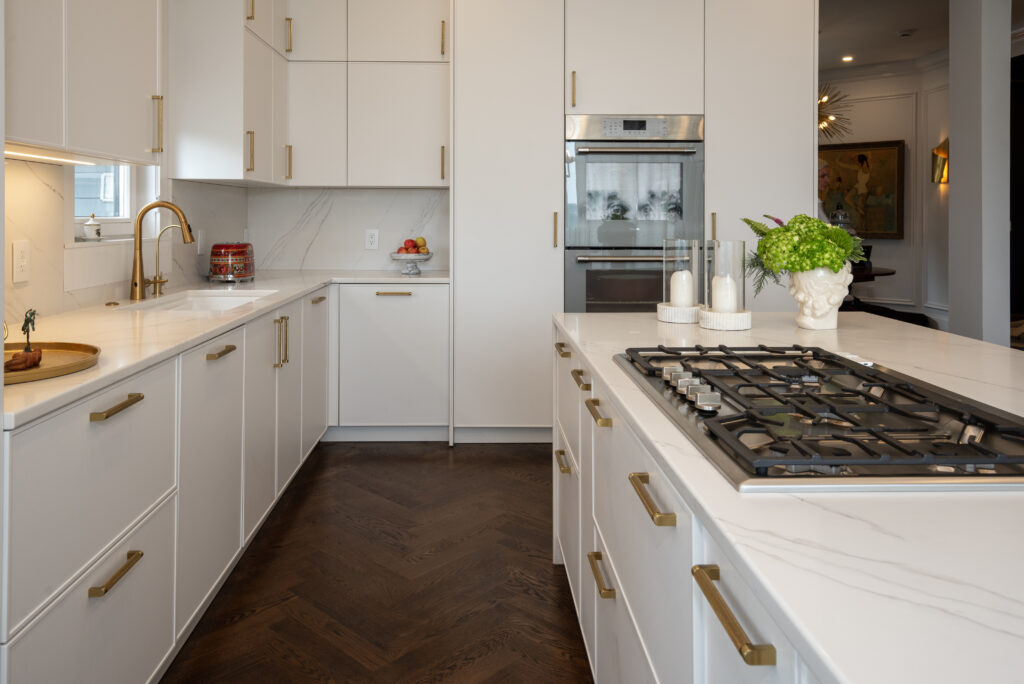
Each element of the kitchen mixes functionality with style, with a highlight being the cabinetry.
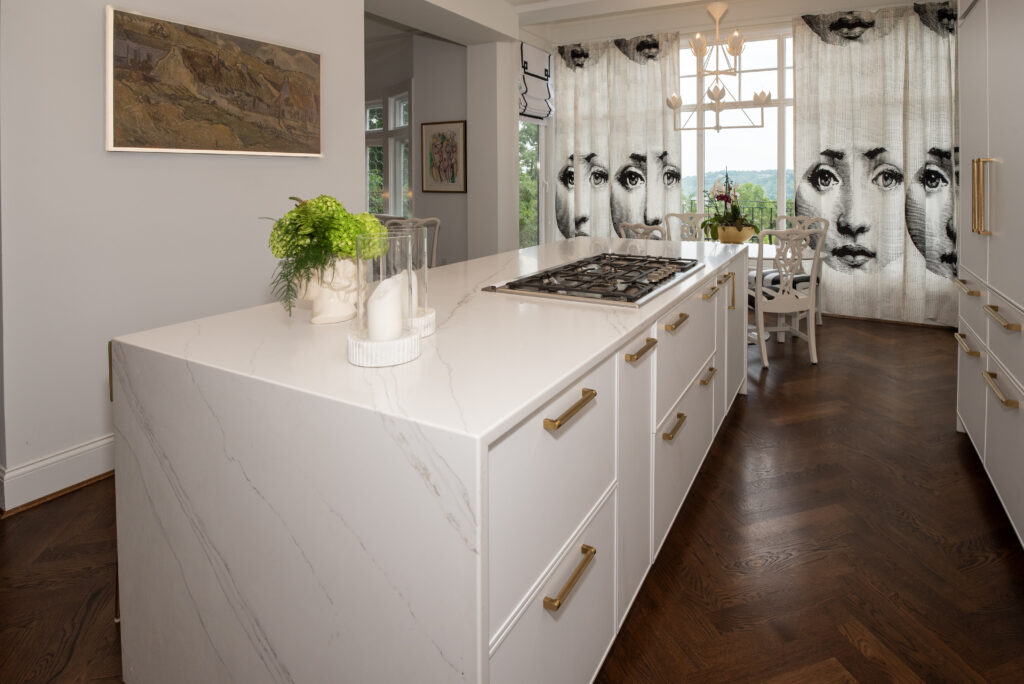
“They were particularly drawn to Italian cabinetry for its craftsmanship, precision and beautifully restrained aesthetic. The design challenge—and ultimately one of the most rewarding aspects of the project—was introducing a distinctly modern Italian kitchen into a historic home while respecting the integrity and character of the original architecture,” says Menninger. “Rather than trying to make the kitchen feel historic, we allowed the contrast to become part of the design. The clean, contemporary cabinetry brings a quiet modernity to the space, while the surrounding architecture provides warmth, history and character. The result is a kitchen that feels sophisticated and current, yet completely at home within its historic surroundings.”
The cabinets feature a micro bevel, which adds embellishment without overwhelming the space, and are lined with linen, an extra touch that Goodrich loves.
Other features include the quartz countertop (a necessity because of its durability), The Frame TV (which looks like a piece of art when turned off) and a refrigerator with drawers for everything (including two ice drawers—one for smaller cubes and the other for larger cubes, perfect for a glass of bourbon). The location of the stovetop was even specifically selected so that Goodrich could enjoy the house’s river views while cooking and for Sherman to enjoy watching sports (especially Notre Dame football).
“For me, the success of this project lies in that balance: old and new, beauty and function, refinement and livability. Every detail was carefully considered, yet the finished kitchen feels natural and effortless—which is always the goal,” says Menninger.