

Things are looking up for Newport Central Catholic
Not every action has an equal opposite reaction.
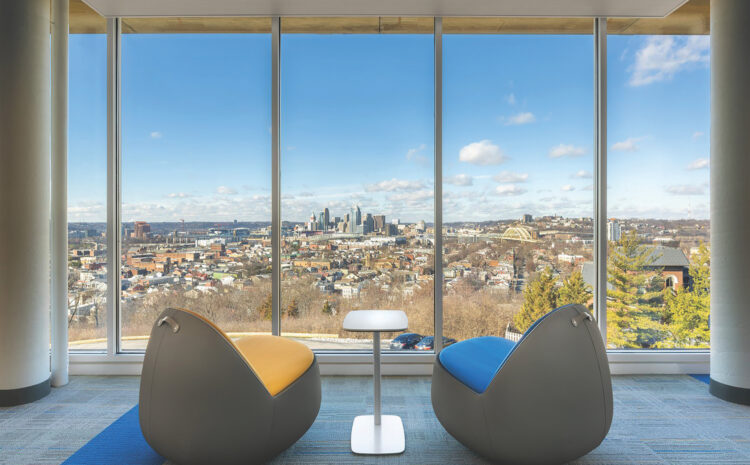
Just a little over four years ago, students at Newport Central Catholic High School (NCCHS) in Newport, Kentucky, were introduced to the Looking Up Capital Campaign, which promised that campus improvements would begin rapidly once the hefty sum of $13 million was pledged. The campus improvements were put into categories based on a feasibility study done the previous year. The elimination of debt was the first and most important, with the second being a $2.1 million renovation to the school’s third floor—a transformation from a gloomy hallway to a flexible lab space complete with floor-to-ceiling windows.
That space became a reality in mid-January, when the completed center was opened. “It’s been a fantastic area for our kids, and our teachers are very excited to be up here,” says Principal Kenny Collopy. “It feels like a different school.”
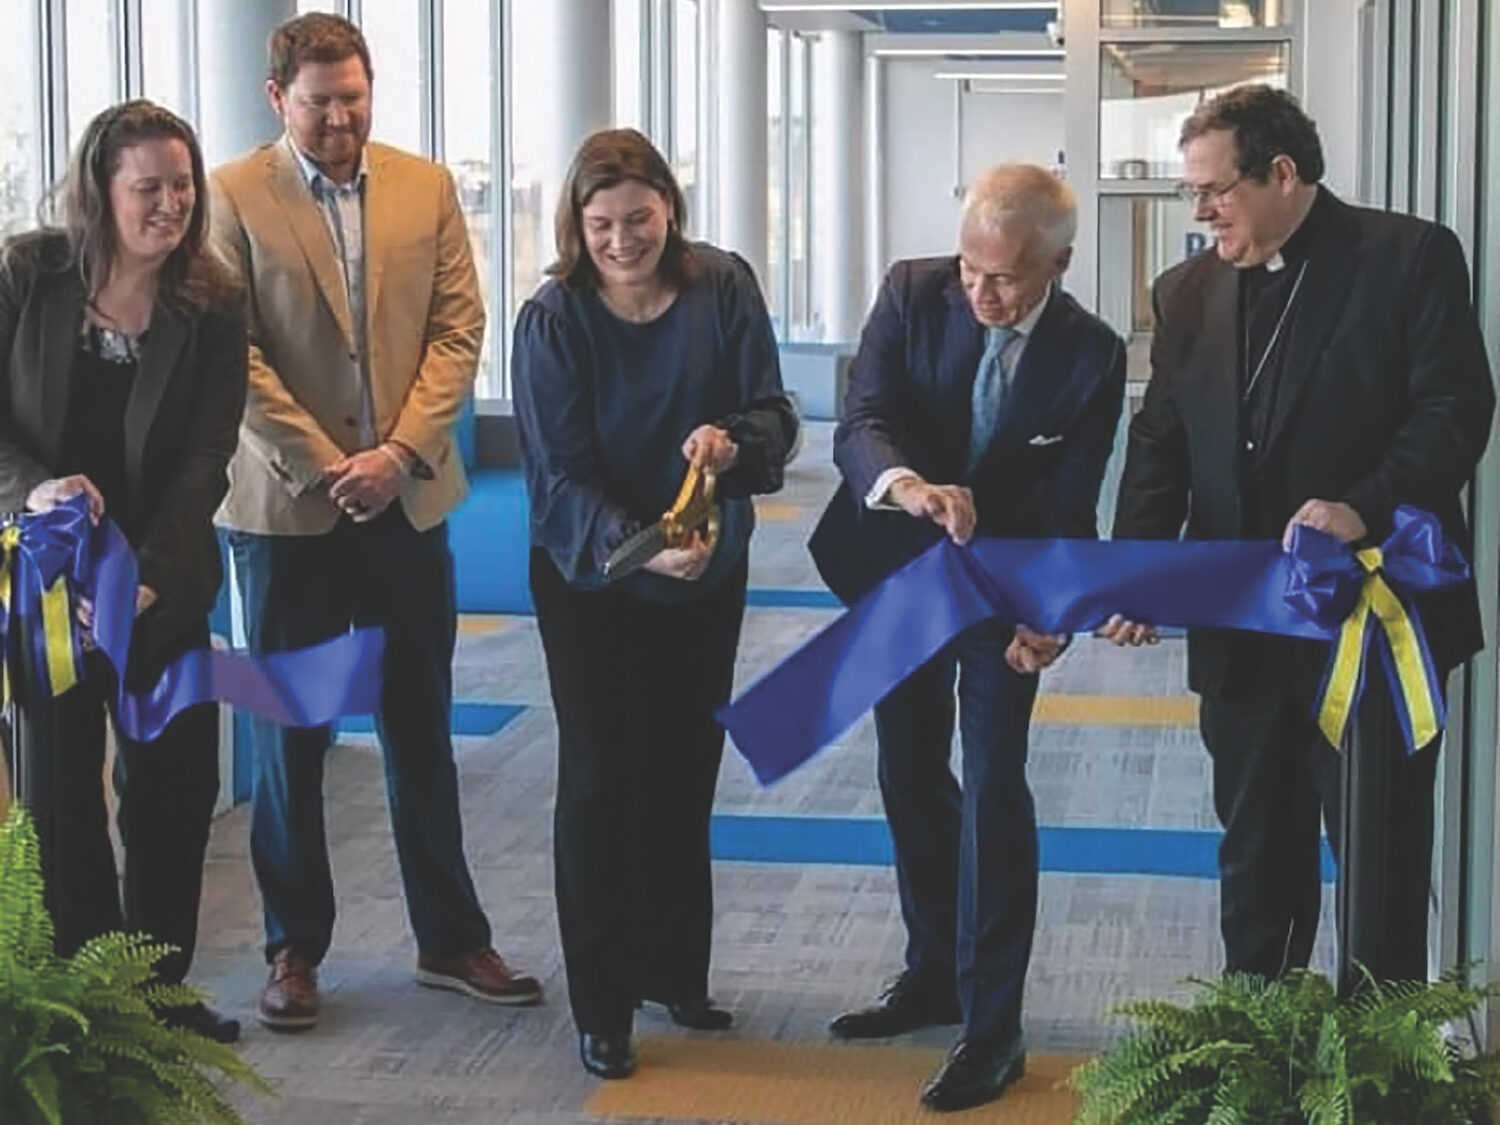
Beth Sketch, who has a 15 year-career as a science teacher at NCCHS and is current head of the science department, witnessed the evolution of the plan from its beginning to end.
“We got to work through a beginning, middle and end stage to all the planning. When it turns out better than you expected or anticipated, you know you’re in the right place.” Sketch says.
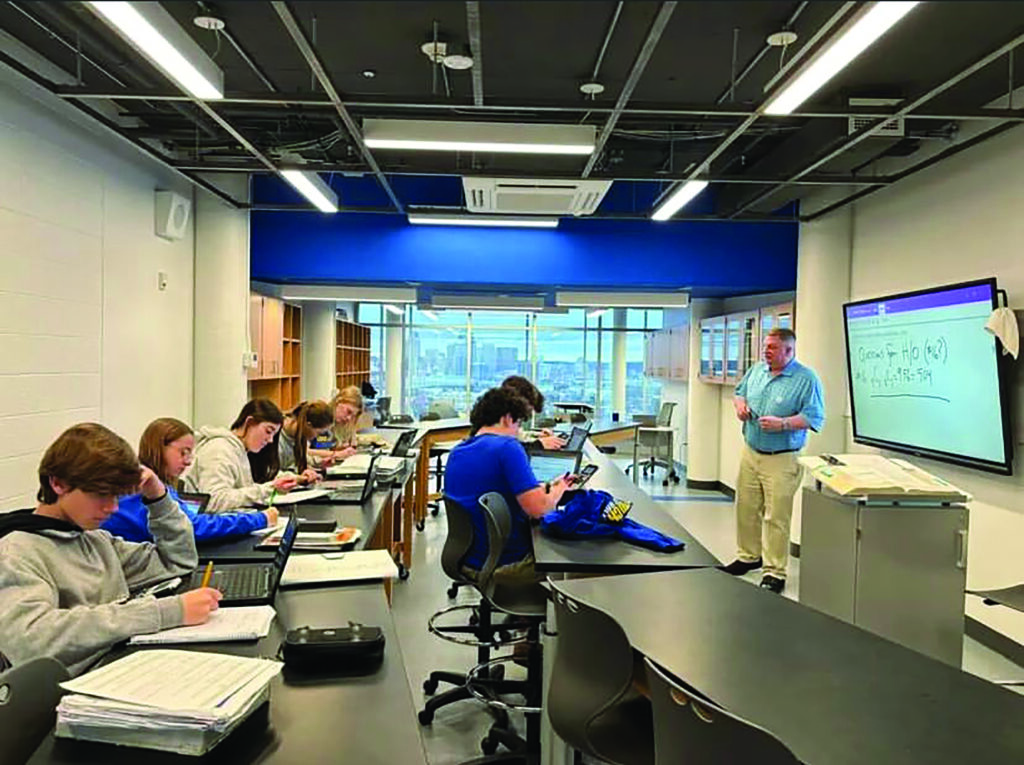
The space hosts six learning spaces, which include a lounge space for students in NCCHS’s blue and gold colors. Inside the classrooms, a high-tech smartboard is up front and center for teaching. There are four snorkel systems to remove fumes during experiments and glass cases full of beakers and microscopes. Outside the classrooms, several display cases show off the student’s latest science projects. The cases are illuminated by the light shining in through the tall windows, boasting the Cincinnati skyline.
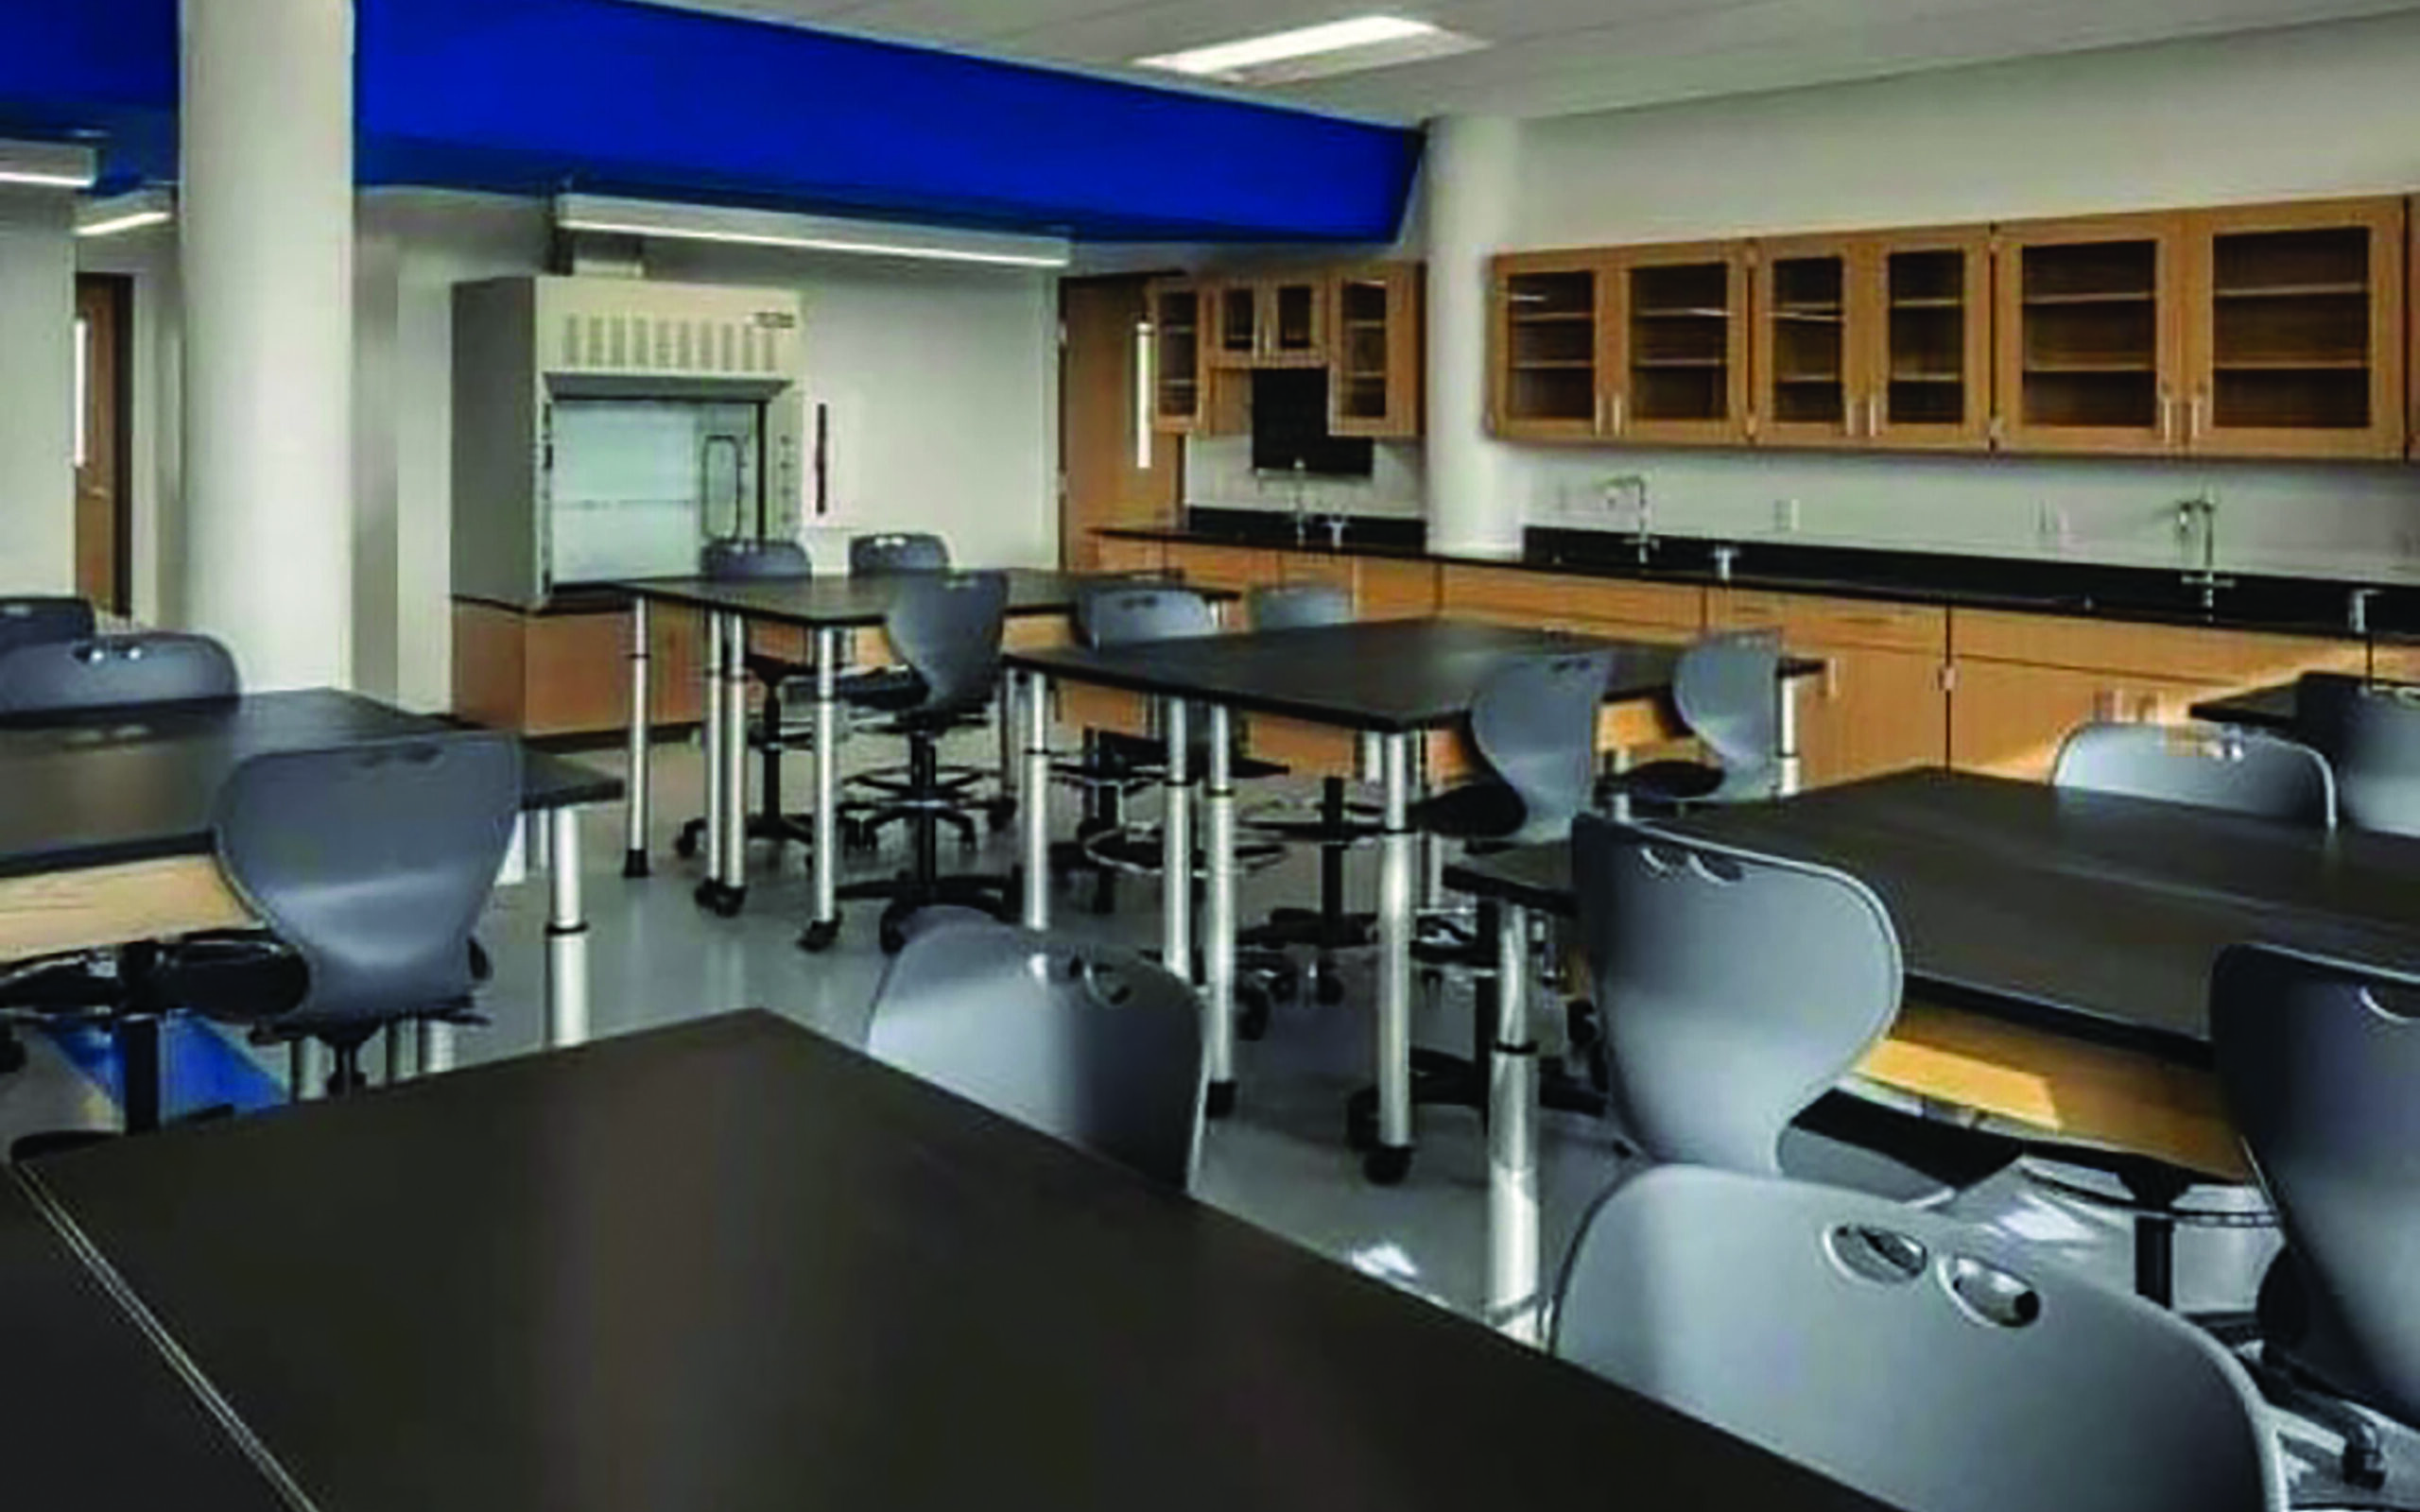
Sketch says the rapidly changing method of how science is taught contributed to the renovation. “The [old] space was designed on the way things used to be done in science, and with an increase in demand for outlets and electricity and plugs everywhere, we just ran out of room.”
The third floor had previously consisted of several classrooms that could hold 30 students at a time, with limited space for experiments. “What’s interesting is the redesign is the same amount of space, but we were able to tailor each space to fit our needs.” Sketch says. Sketch continues to state the importance of the redesign with a crack at biology, “The joke [in biology] is that form follows function, and to be honest, [the redesign] made it more functional so it works better now. It’s more efficient.”
NCC’s old labs consisted of microscopes and beakers, and although those are still heavily used, the addition of an improved HVAC system has increased the ventilation within the third floor, allowing for bigger experiments to take place safely. One notable classroom has a “flex-wall,” a three-panel exterior on the left side that can be folded into itself to expand the room into the hallway, providing additional space ideal for physics.
Improvements in science aren’t the only beneficiary to these labs. Collopy foresees utilizing the space for class reunions, with the flex-wall classroom being the center point. Previously, NCCHS has rented out its third-floor classrooms as suites for its annual viewing of the WEBN Fireworks. “We have quite a few people who come up here and view from this spot. I don’t know if you can find a better spot in the area to view fireworks than from here,” Collopy says as he gestures to the tall windows with a sweeping view of the Cincinnati skyline.
Near the wall of windows in the new 10,000-square-foot renovated space, a plaque on the wall memorializes the opening of the space and includes a dedication to an anonymous donor. Collopy says that donations have come from a variety of places, with many coming from alumni and current parents of students. Another large donation was given by St. Elizabeth Hospital, which NCCHS has a strong relationship with. “We have some community organizations that are putting ownership into our school. We are extremely grateful and humbled,” Collopy says.
That gratitude extends beyond the staff, as NCCHS students express it. “[Science class] seems more interesting now that we can see the experiments firsthand,” says senior Trinity Marron. Three other students from the senior class say they feel more engaged in class when it takes place in the labs rather than in other classrooms in the building, due to the large space and the amount of light.
“I think this is not only going to help them mentally, but it’s also going to move into academics and I think we’ll see some test scores improve as a result,” says Collopy.
“These kids have missed out on one semester of being able to use the remodel. I wanted to make sure I could do as many labs as I could,” says Sketch, who completely flipped her curriculum in order to give her students a hands-on lab experience the first week the labs were opened.
As for the rest of the Looking Up Capital Campaign, an athletic field that will house football, soccer, track, baseball and softball is in the final design stages. The project is now in the early construction stages, marked by a groundbreaking on Oct. 4. Two other campus improvements, a community arts center and relocation of the front grotto, will have their own fundraising campaign in the future to help fund the projects.
From someone who had seen the blueprints of the renovation to sitting in it, Sketch says, “It was enough to make me cry,” when students told her how much it meant to them to have this space. She says, “It’s one thing to have all this done, but all the work and dedication that it took to get us here, to have the kids know immediately that it benefits them was felt and appreciated.”
