

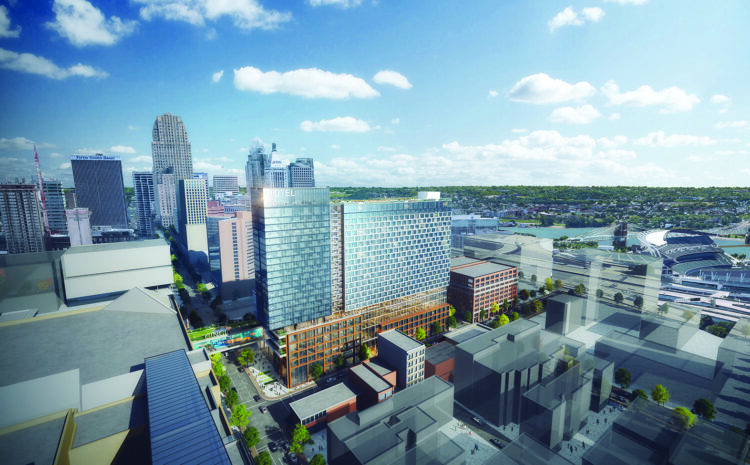
3CDC’s projects are designed to attract larger conventions and meetings
From Kings Island to the breweries in Over-the-Rhine to Fountain Square and the home of America’s first professional baseball team, if you can’t find something to do in Southwest Ohio, you’re not really looking. Just ask the folks at Visit Cincy.
While many denizens of the Queen City walk past some of our city’s finest neighborhoods and attractions on a daily basis, it turns out that a lot of people who plan major national meetings and events have also ignored the region for decades. But why—especially when it has so much to offer?
It’s evident that there are a lot of issues keeping large-sized, high-quality shows and conventions away from our region, despite the best efforts of our travel and tourism industry to attract them. But this summer that’s starting to change, thanks to several downtown development projects being spearheaded by the Cincinnati Center City Development Corp. (3CDC).
These projects are the cornerstone of building the area back into a world-class destination for meetings and conventions. And it all starts with the creation of a new Convention Center District.
The city of Cincinnati and Hamilton County selected 3CDC to serve as a development manager for the new Convention District in order to address the many challenges it faces in completing this transformation. Two critical pieces are the complete renovation and reimagining of the Duke Energy Convention Center as well as the construction of a new convention headquarters hotel.
“In addition to providing convention attendees a high-quality, modern place to stay just steps from the convention center, it will allow the city to accommodate larger groups, boost the profile of the Cincinnati meeting industry and draw more and higher-rated conventions to the city,” says Joe Rudemiller, vice president of Marketing and Communications for 3CDC. “Completing the hotel in conjunction with the renovated convention center will also have a catalytic impact on future development in downtown Cincinnati and the surrounding region.”
The hotel will be built on a current surface parking lot just south of the Convention Center, at Fifth and Plum streets. Portman Holdings, a developer with experience overseeing many similar projects, has been recommended by stakeholder groups in the Cincinnati region to enter into exclusive negotiations with 3CDC to serve as the developer of the hotel.
The hotel will include up to 800 rooms, 60,000-80,000 square feet of flexible meeting space, 15,000 square feet of retail, a pool and outdoor amenity deck, plus junior and senior ballrooms.
The hotel and convention center could come online as early as 2026, but they are already having a significant impact on future downtown development projects, one of which will help connect popular Fountain Square to the new Convention District. Another new project will connect those two areas and is yet another re-imagination of existing property. This time it’s a re-use of the former Saks Fifth Avenue department store.
“3CDC is currently very focused on the renovation of the convention center and connecting Fountain Square with the Convention District,” says Rudemiller.
Now, 3CDC is working hard to fill vacant spaces with restaurants, retailers and offices that will further activate the area and attract both locals and visitors.
Just two months after completing its purchase of the former Saks building, 3CDC negotiated a lease with Paycor, a unified HR platform and one of the world’s leading providers of human capital management software. The deal will relocate the company’s headquarters to the building’s 40,000-square-foot second floor.
The new space will serve as a hub that will be used for training, corporate events and hosting associates from across the country on a regular basis. The in-person engagements are projected to bring hundreds of associates to town throughout the month and could host more than 500 people at a time.
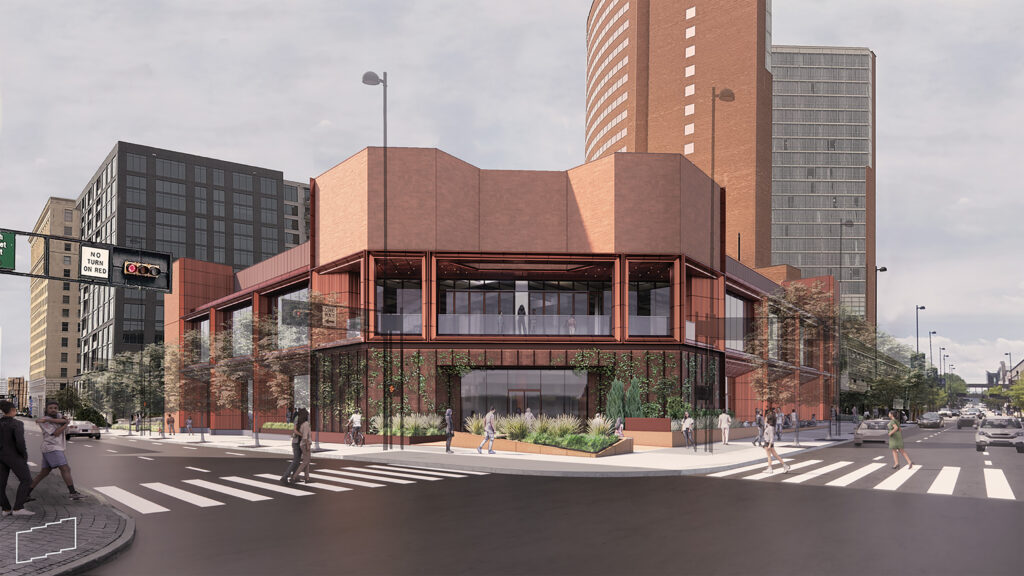
“We are thrilled to announce the relocation of Paycor’s headquarters to the former Saks Fifth Avenue building, a move that aligns with our virtual-first approach and meets the evolving needs of our business,” says Raul Villar Jr., CEO at Paycor. “This central location, with easy access to airports, hotels and entertainment, will provide a collaborative workspace for our employees, optimizing our footprint while maintaining our commitment to the Greater Cincinnati Region. We are excited about this new chapter and the opportunities it brings for enhanced experiences for our employees, customers and partners.”
Buildout for the Paycor headquarters is slated to begin this fall and the space is expected to be move-in ready in the summer of 2025. Upon completion, it will feature 100-plus workstations and assembly space for hosting large gatherings like training sessions and other corporate events. Additionally, the second-story office space will feature a unique outdoor balcony at the corner of Fifth and Race streets, providing views of Fountain Square as well as the convention center.
Further redevelopment plans for the former Saks property include a new glass curtain wall system that will transform the building’s façade, opening the structure up to the street and bringing much more natural light into the space. The building will also receive a new roof; mechanical, electrical, plumbing and fire systems; and an expanded sidewalk to allow for outdoor dining.
The development plan is the result of significant predevelopment work to strategize around the building’s several physical challenges, including the Hyatt Regency’s ballroom location on the roof, the Hyatt Regency loading dock in the basement, and a boxy floorplate that is not suited to residential conversion.
In addition to Paycor’s space, the $30 million redevelopment will include roughly 13,000 square feet of restaurant space and 20,000 square feet of additional office space available for lease on the first floor. It’s also a continuation of the work 3CDC recently completed when it renovated the former Macy’s department store into The Foundry.
That mixed-use development is now home to nearly 1,000 employees in 150,000 square feet of Class A office space and features some of the city’s premier dining and entertainment options, including Jeff Ruby’s Steakhouse, Five Iron Golf and The Davidson, with two additional concepts in the works—Vintage on Race, an elevated sports bar, and a new establishment from Crown Restaurant Group.
“Signing on such a high-profile anchor tenant at 101 W. Fifth St. keeps the momentum going that we generated with the development of The Foundry across the street,” Adam Gelter, executive vice president of 3CDC, says. “We’re thrilled to be partnering with Paycor on the organization’s new corporate headquarters, and to be able to activate this vacant space in the heart of downtown so quickly after finalizing the purchase of the building.”
It’s also attracting businesses.
After announcing in November that Salazar restaurant would be temporarily closing following a decade on Republic Street, renowned Chef Jose Salazar has identified a new home for his beloved Over-the-Rhine (OTR) eatery. Salazar has signed a lease for an 8,300-square-foot space on the ground floor of 101 W. Fifth St. The restaurant will be located below Paycor’s new headquarters.
While the new restaurant will have many similarities to the original, patrons can also expect a number of changes. Salazar will continue to focus on working with local farmers and artisans, making fresh pastas and other items in-house, but will put more emphasis on seafood. It will be a place for celebrating special occasions, or a place you can pop in for a quick bite to eat—complete with a versatile menu ranging from a burger and fries to a seafood tower.
“We had a lot of constraints in the Republic Street space due to its size,” Salazar says. “We outgrew it. The new, larger space opens up a world of possibilities as far as what we can do, and we’re taking full advantage. It’s going to feel more grown up—more refined and polished.”
In addition to its regular dining space, Salazar will feature three private dining rooms varying in size. Each room will have a different look and feel to accommodate a range of occasions. The restaurant will be able to host events for up to 60 people.
“Salazar was one of the first restaurants to really put OTR on the culinary map, so we couldn’t be more excited to see it revived in a new, larger space,” says Lindzie Gunnels, director of Commercial Leasing for 3CDC. “With Paycor relocating its headquarters to the former Saks building, and Salazar joining them on the ground floor, we can’t wait to see this area brought back to life, and the integral role it will play in connecting the Convention District to Fountain Square.”
As Salazar shifts his focus back to his eponymous restaurant while working in tandem to open his newest concept, Safi, he has also made the incredibly difficult decision to permanently close his Findlay Market restaurant, Goose & Elder. He ultimately determined it was best to concentrate his energies on opening Safi and building out the new Salazar, in addition to maintaining his ongoing operations at his other concepts, Mita’s and Daylily.
While some businesses will likely close as a part of this transformation of the downtown’s center, more are sure to open in the months ahead.
“A result of employees returning to in-person work, foot traffic in downtown Cincinnati has surpassed pre-pandemic levels—and foot traffic is good for business,” adds Rudemiller. “With so much going on in the urban core, including three professional sports teams, numerous beautiful, programmed parks, a burgeoning arts scene, numerous well-known restaurants and more, in recent years, Cincinnati has become a sought-after place for business owners, entrepreneurs and restauranteurs alike.”
And it’s sure to attract more large, national meetings and conventions than ever before.
